
It was a pleasure working with the team. We did a complete remodel inside and out of our East Austin home and the crafts...
Casey M.
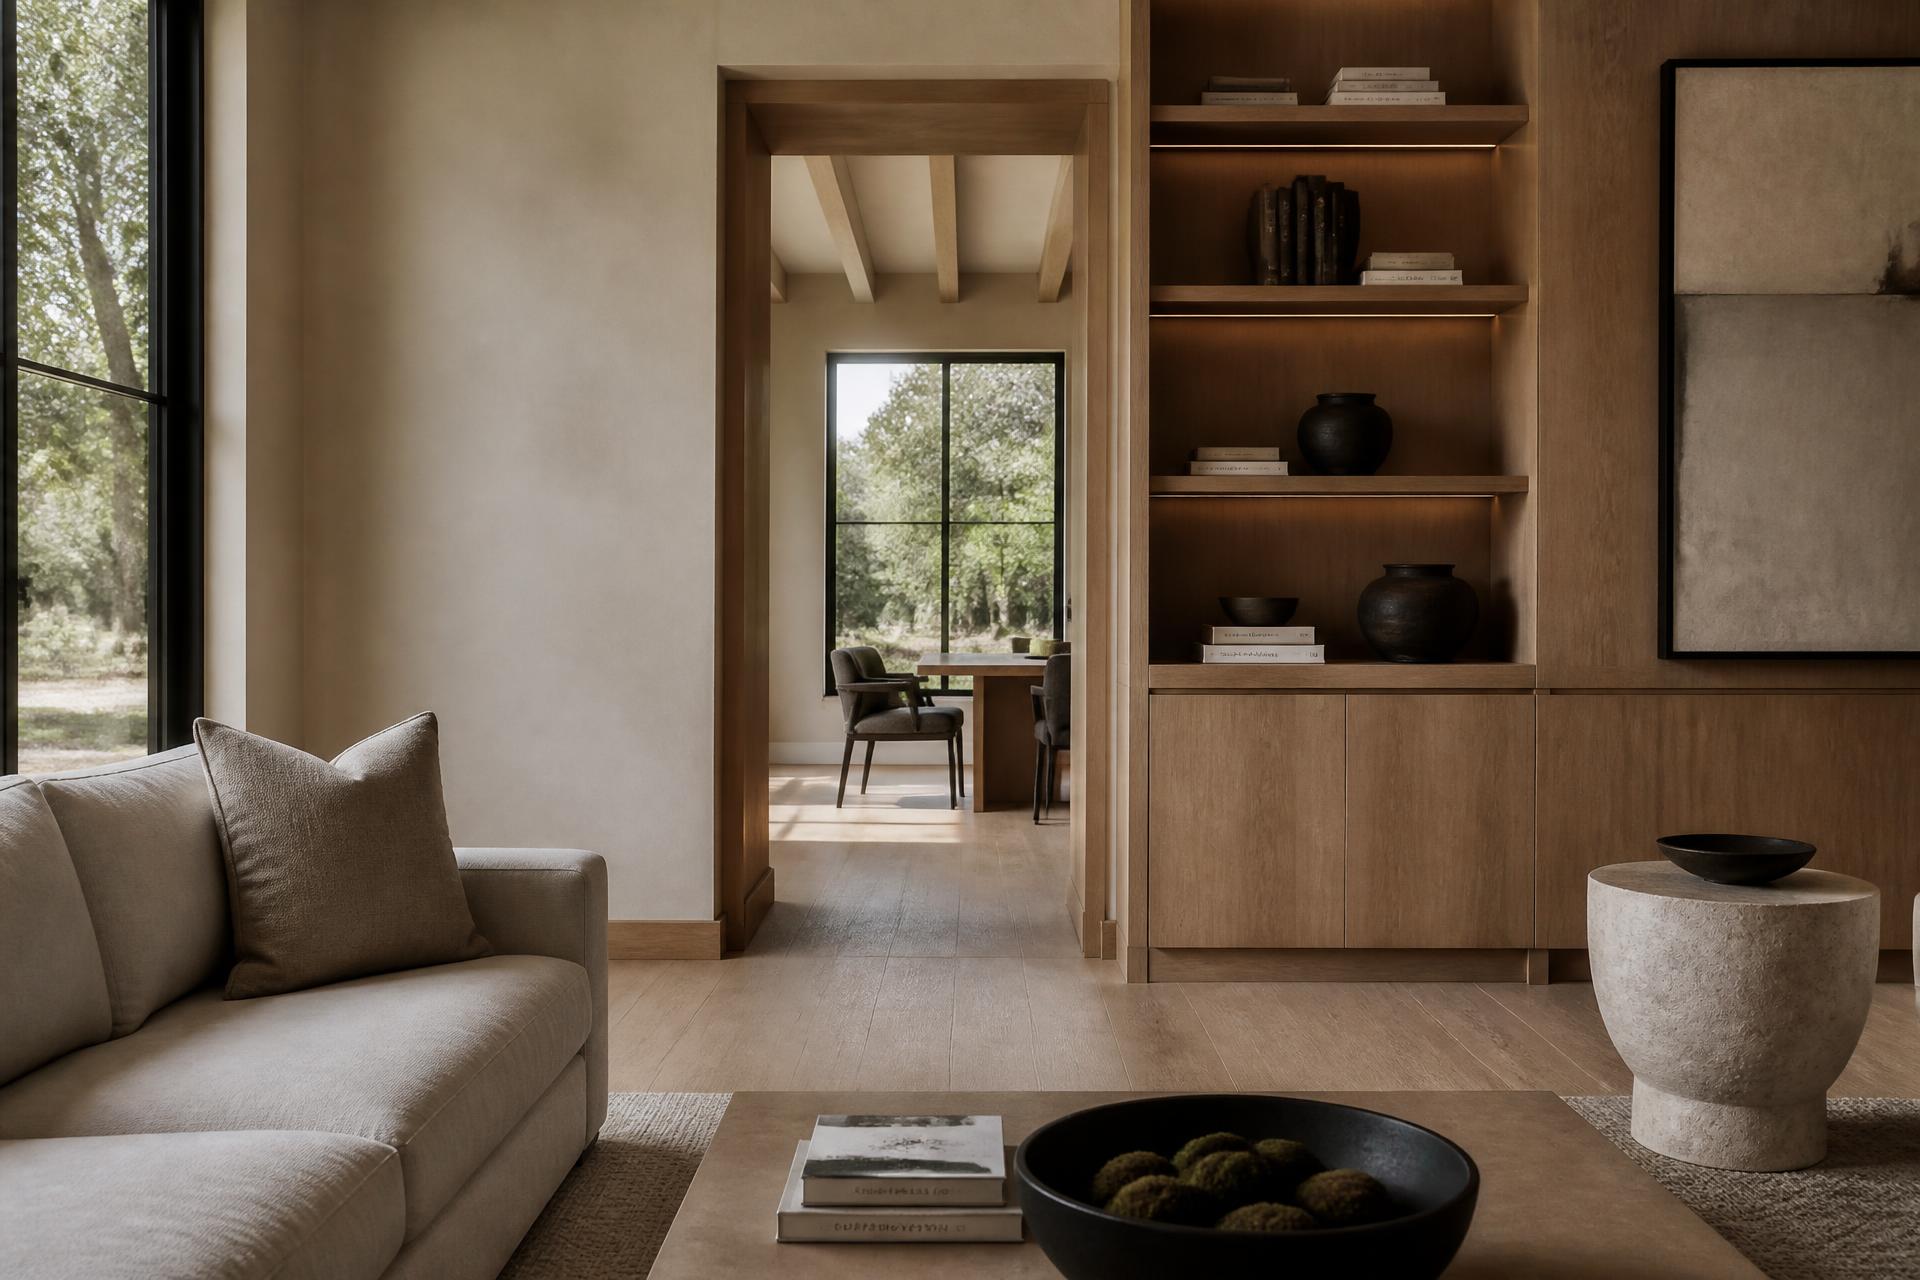
Design & Build — Austin, Texas
New Edge Renovations is a full-service design-build remodeler in East Austin. From kitchens and primary baths to whole-home renovations and additions, we handle design, permitting and construction under one accountable team.
What We Build
From focused room updates to full-property transformations, every project is handled by one accountable design-build team.
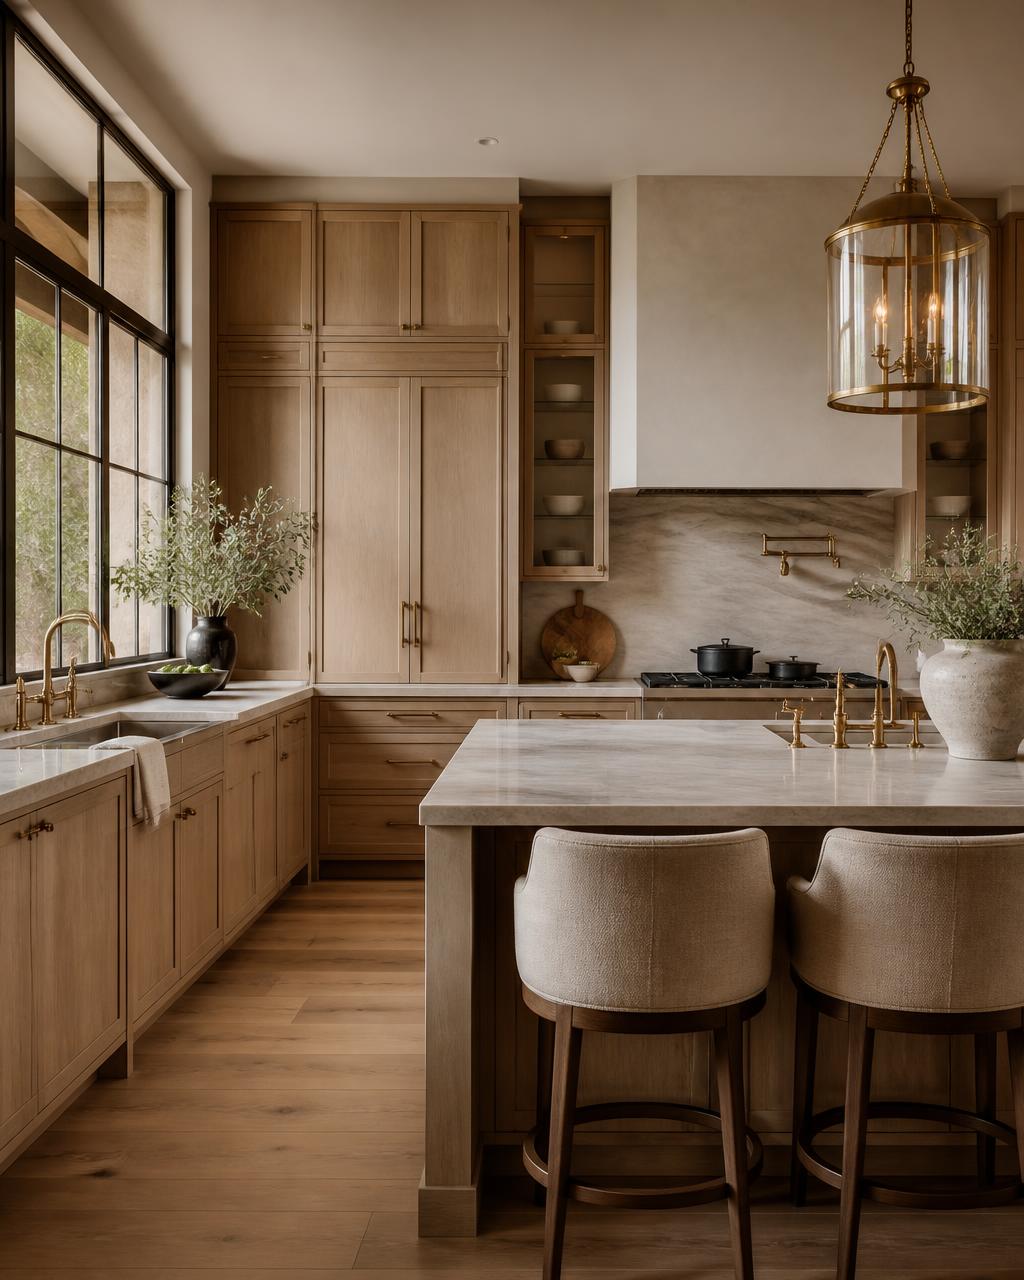
Custom kitchen layouts, cabinetry and finishes designed around how you cook and gather.
View Kitchen Remodeling
Primary baths and bathroom suites designed as calm, tailored retreats for everyday use.
View Bathroom Remodeling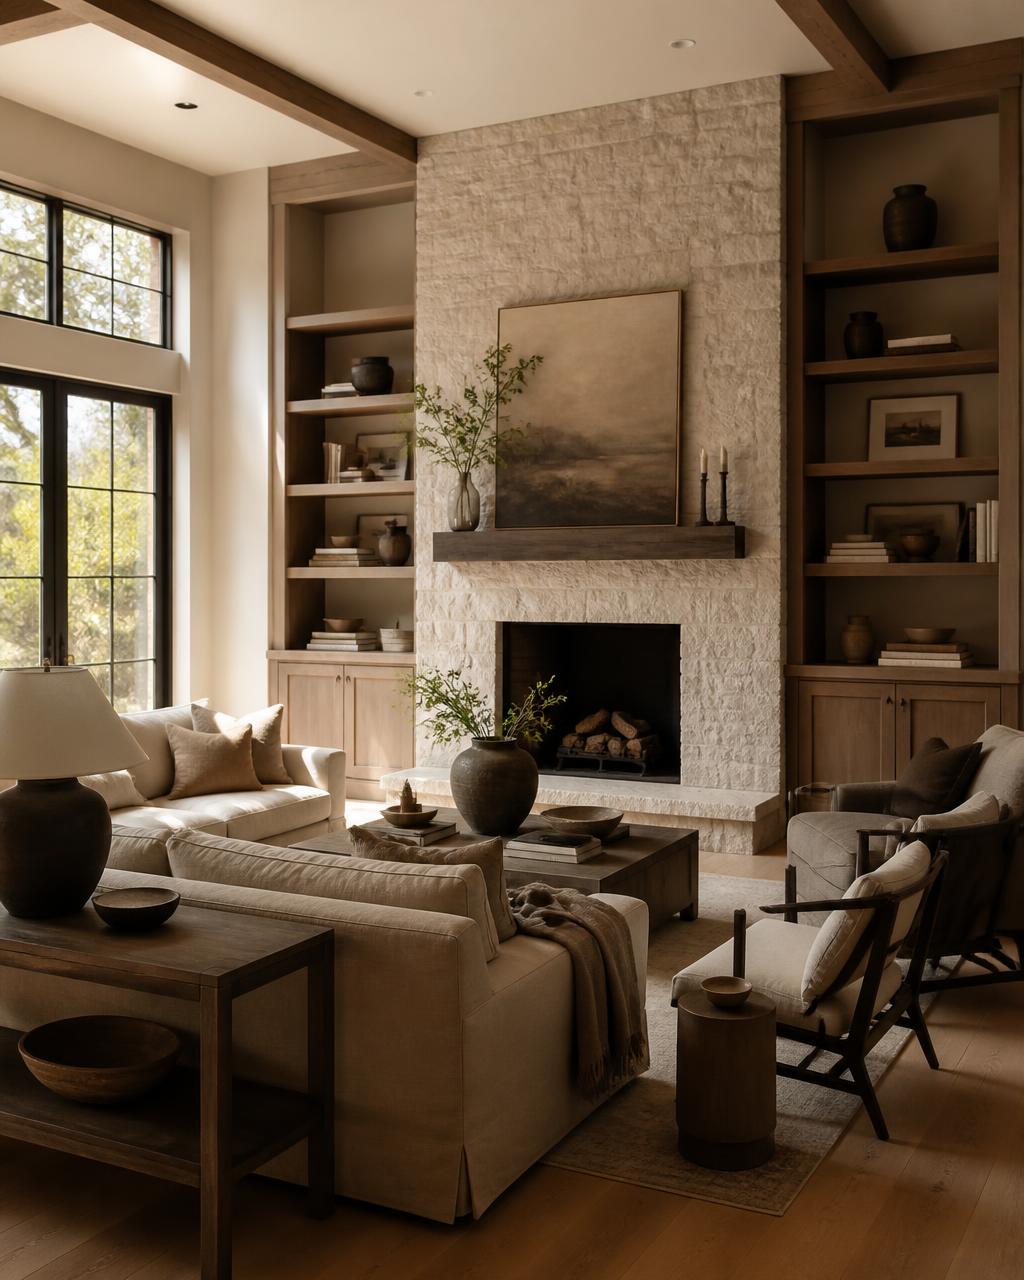
Whole-home renovations and additions that reimagine flow, light and livability.
View Home RenovationSelected Work
A selection of kitchens, baths and whole-home renovations across Austin and Central Texas.
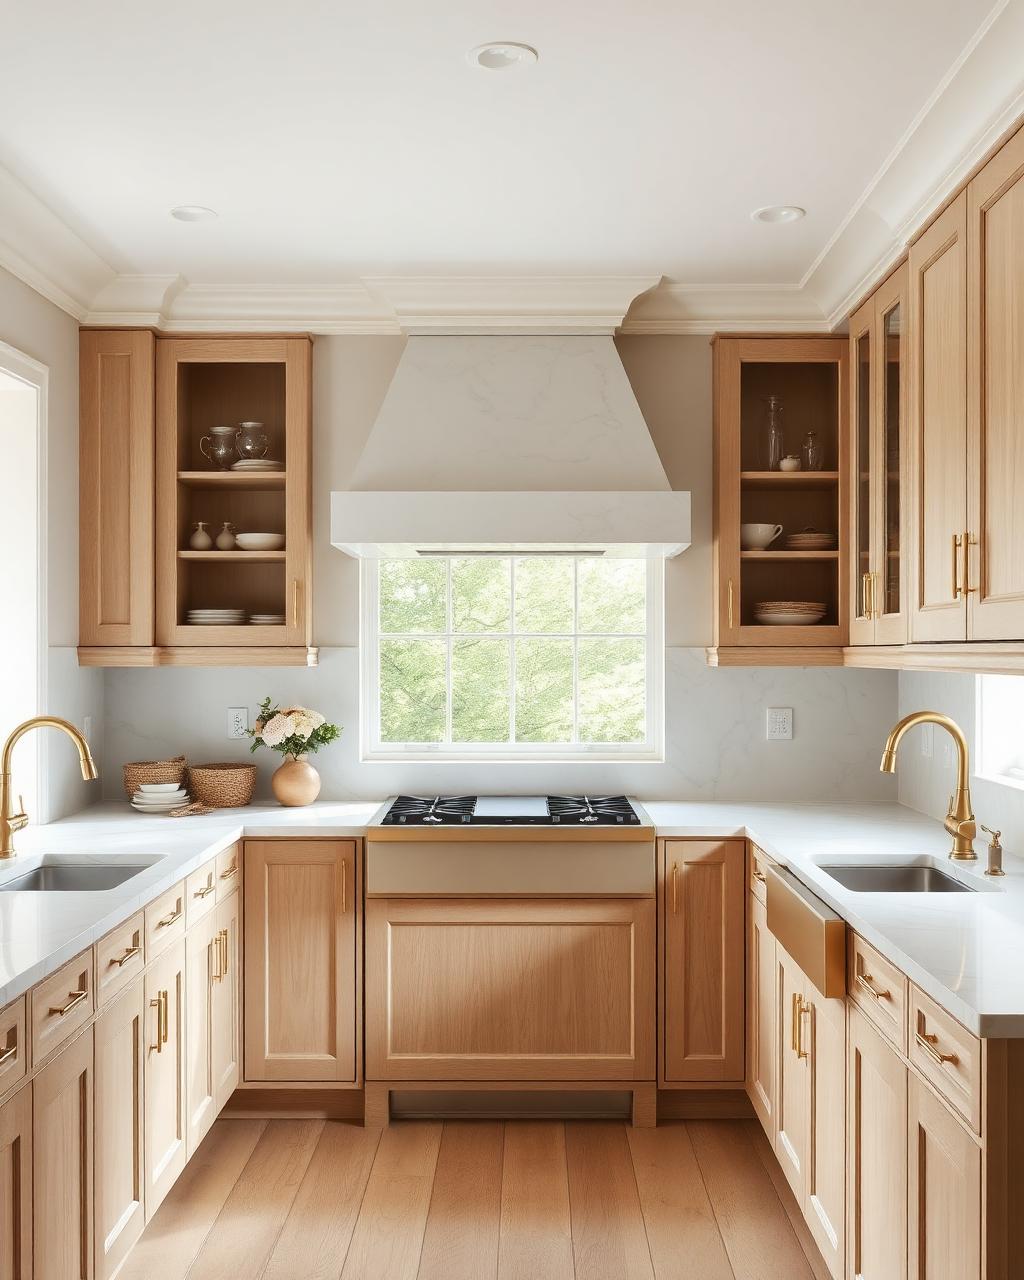
Kitchen Remodel · Westlake Hills · Full gut and reconfigure

Bathroom Remodel · Mueller · Spa suite conversion
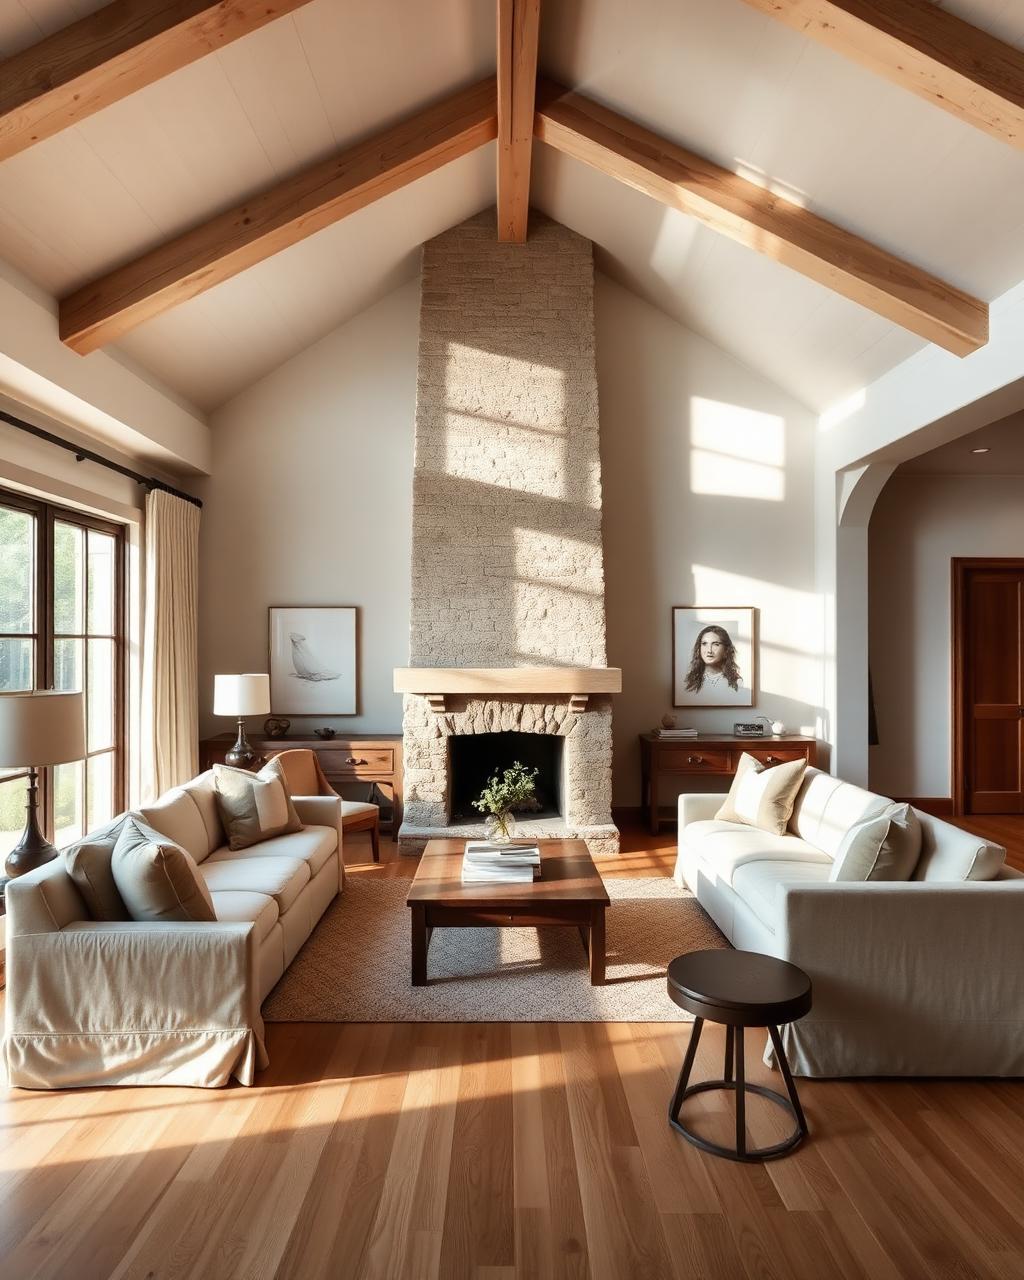
Whole-Home Renovation · Clarksville · Structural rework
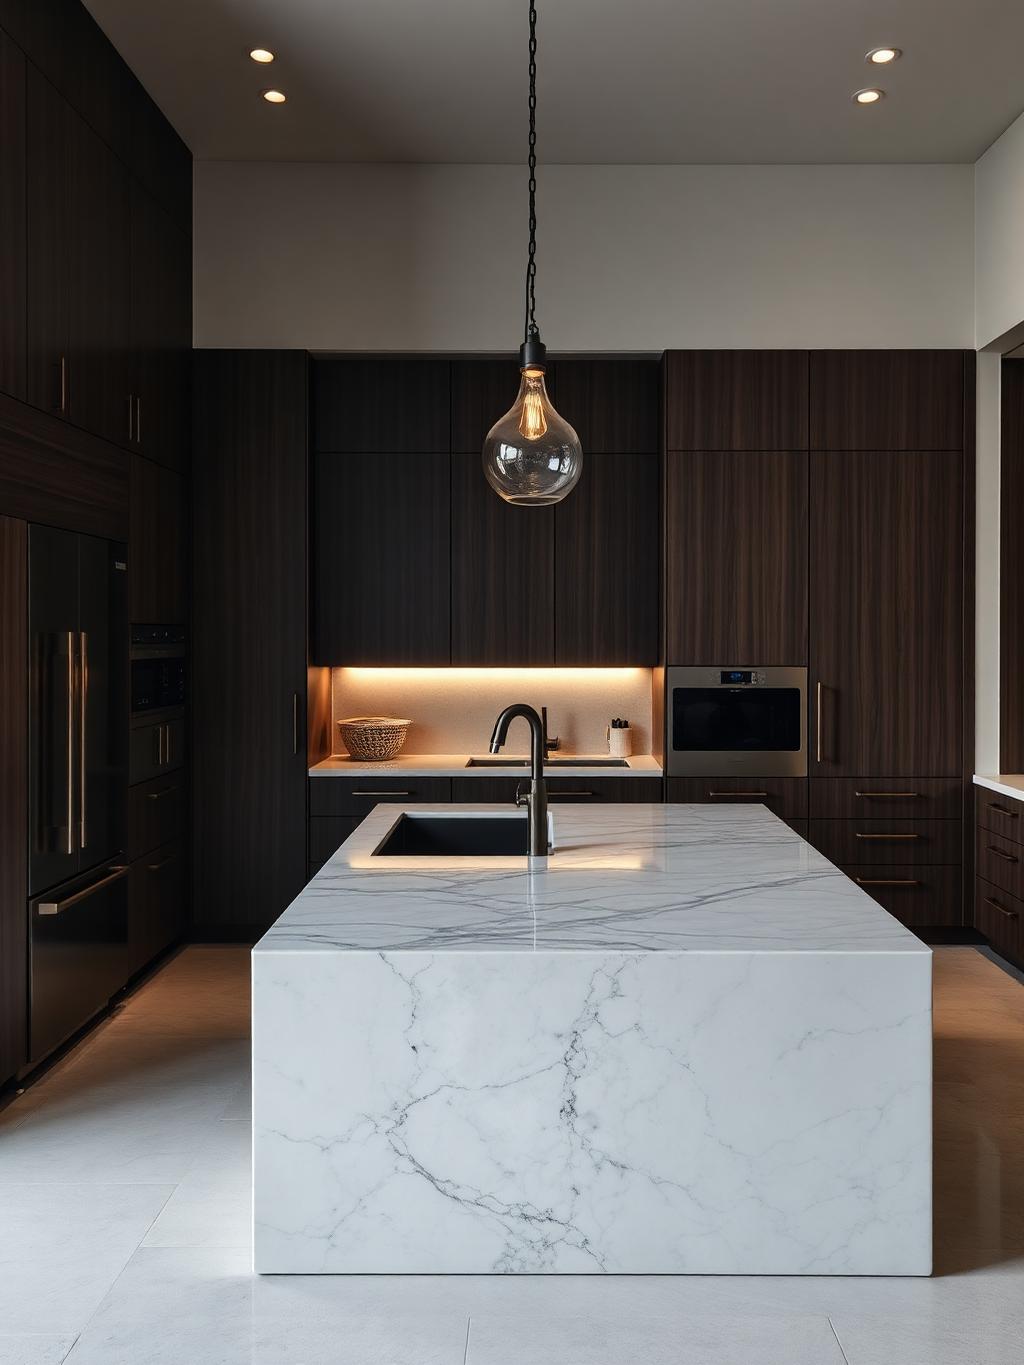
Kitchen Remodel · Bouldin Creek · Custom millwork
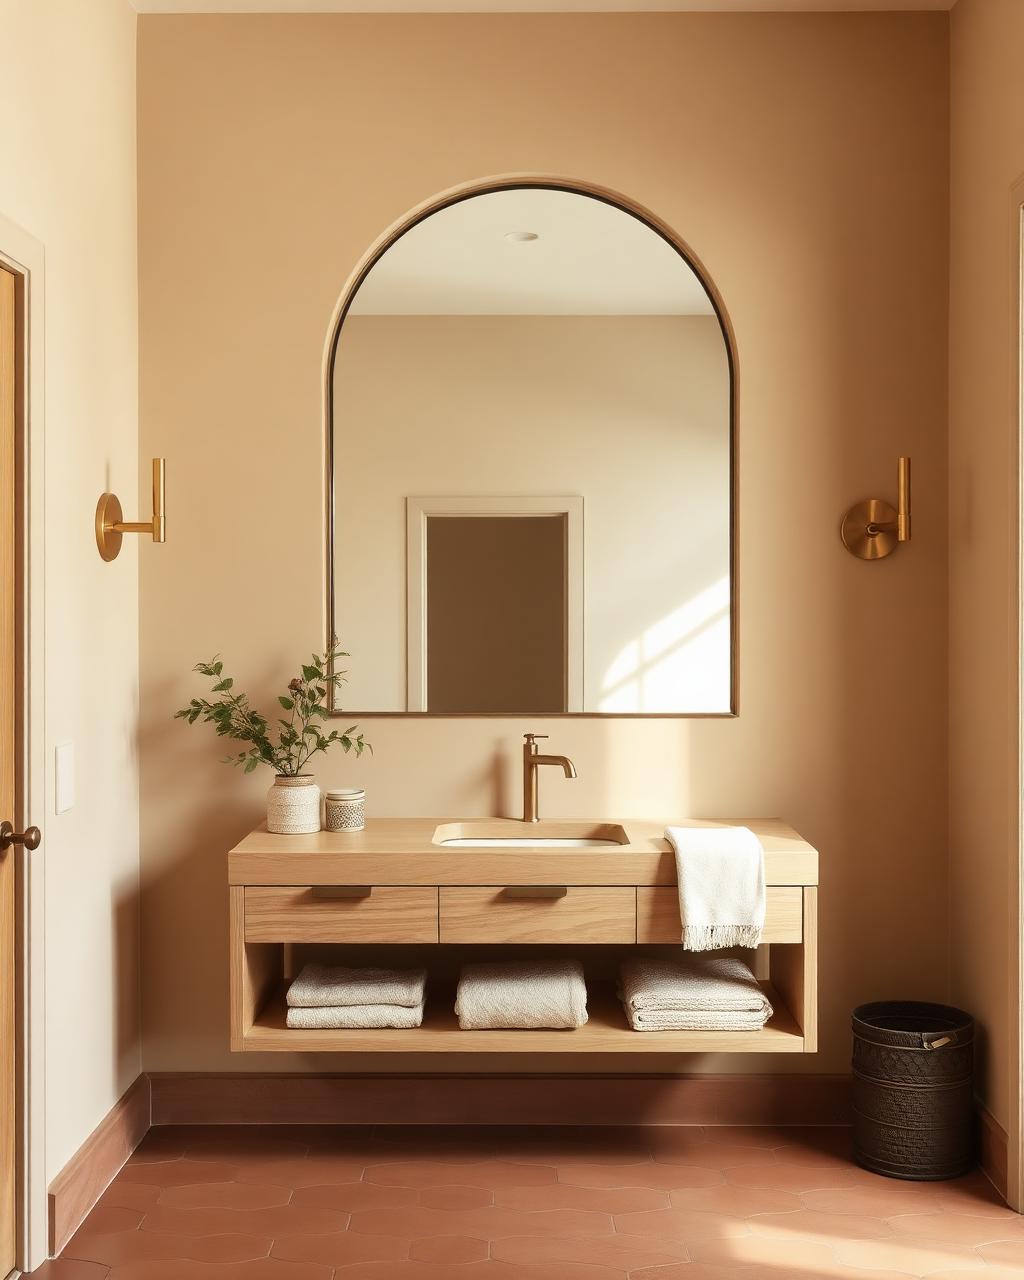
Bathroom Remodel · Hyde Park · Historic refresh
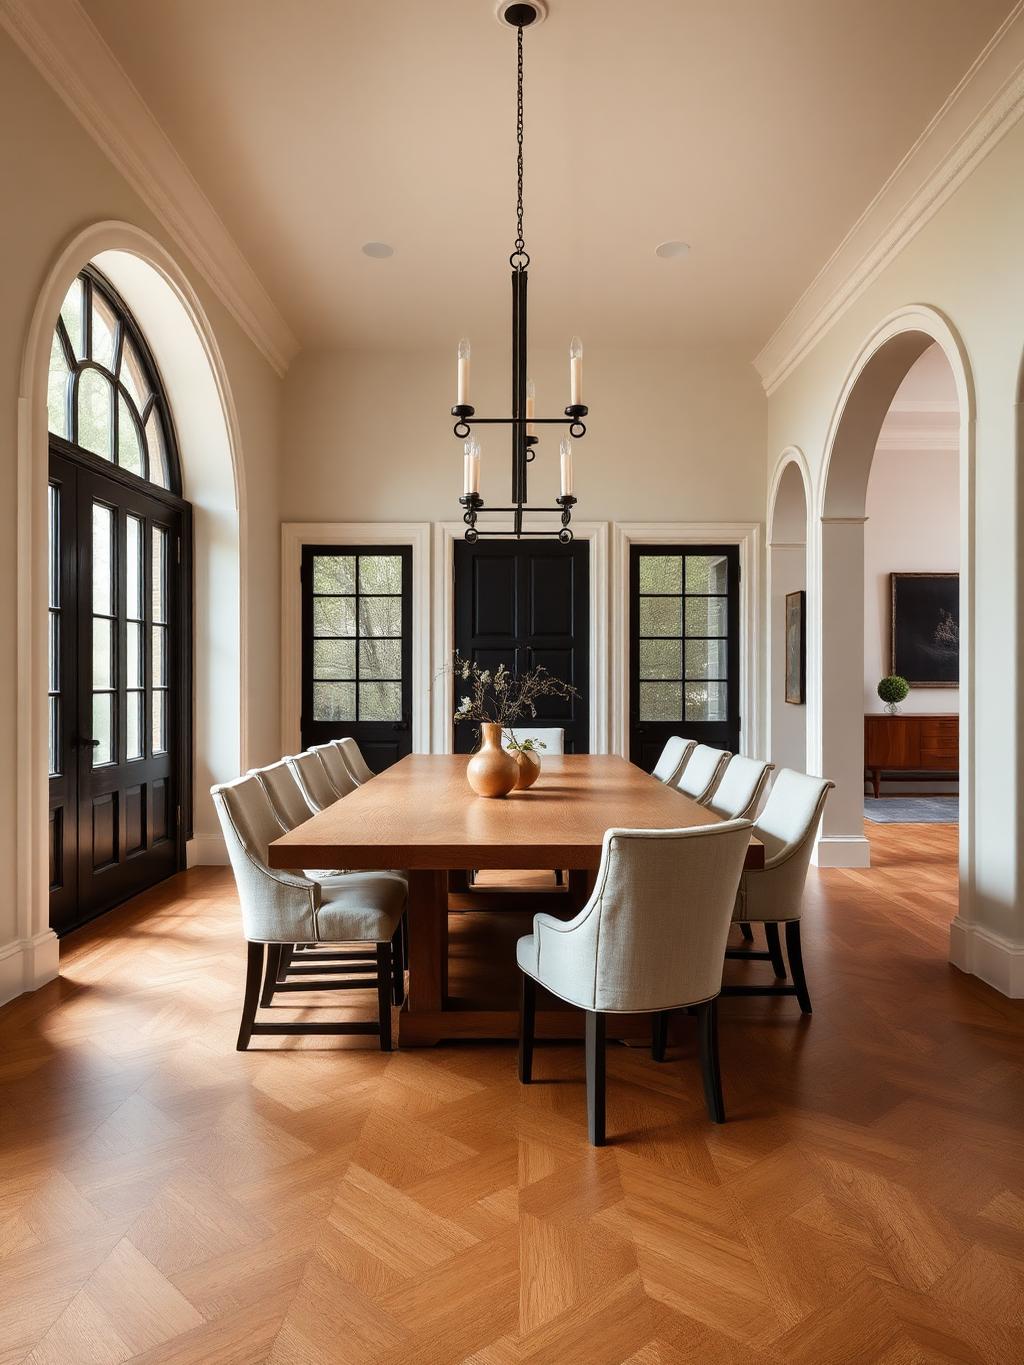
Whole-Home Renovation · Westlake · Layout and finish-out
How It Works
A renovation is easier to start when you can see the path. Here is how we move from first conversation to finished room.
Schedule a ConsultationWe visit your home, measure every space and talk through what is working, what is not, and how you actually live in the rooms you want to change.
TYPICALLY 1 TO 2 HOURS
You review floor plans, elevations and finish boards in our studio while we refine the layout, fixtures and materials until every detail feels right.
TYPICALLY 2 TO 4 WEEKS
We deliver a fixed-price proposal with a clear scope, schedule and payment plan so you know exactly what is included before anything is ordered.
TYPICALLY 1 WEEK
Our team files permits and coordinates inspections while we order materials and lock in trade partners so work starts the day we say it will.
TYPICALLY 2 TO 6 WEEKS
A dedicated project manager runs the job site, protects the rooms not being renovated and keeps you updated weekly until the space is finished.
TYPICALLY 6 TO 14 WEEKS
We walk every room together, address the punch list on the spot and hand you a written warranty so you feel confident long after move-in day.
TYPICALLY 1 TO 2 HOURS
Materials and Finishes
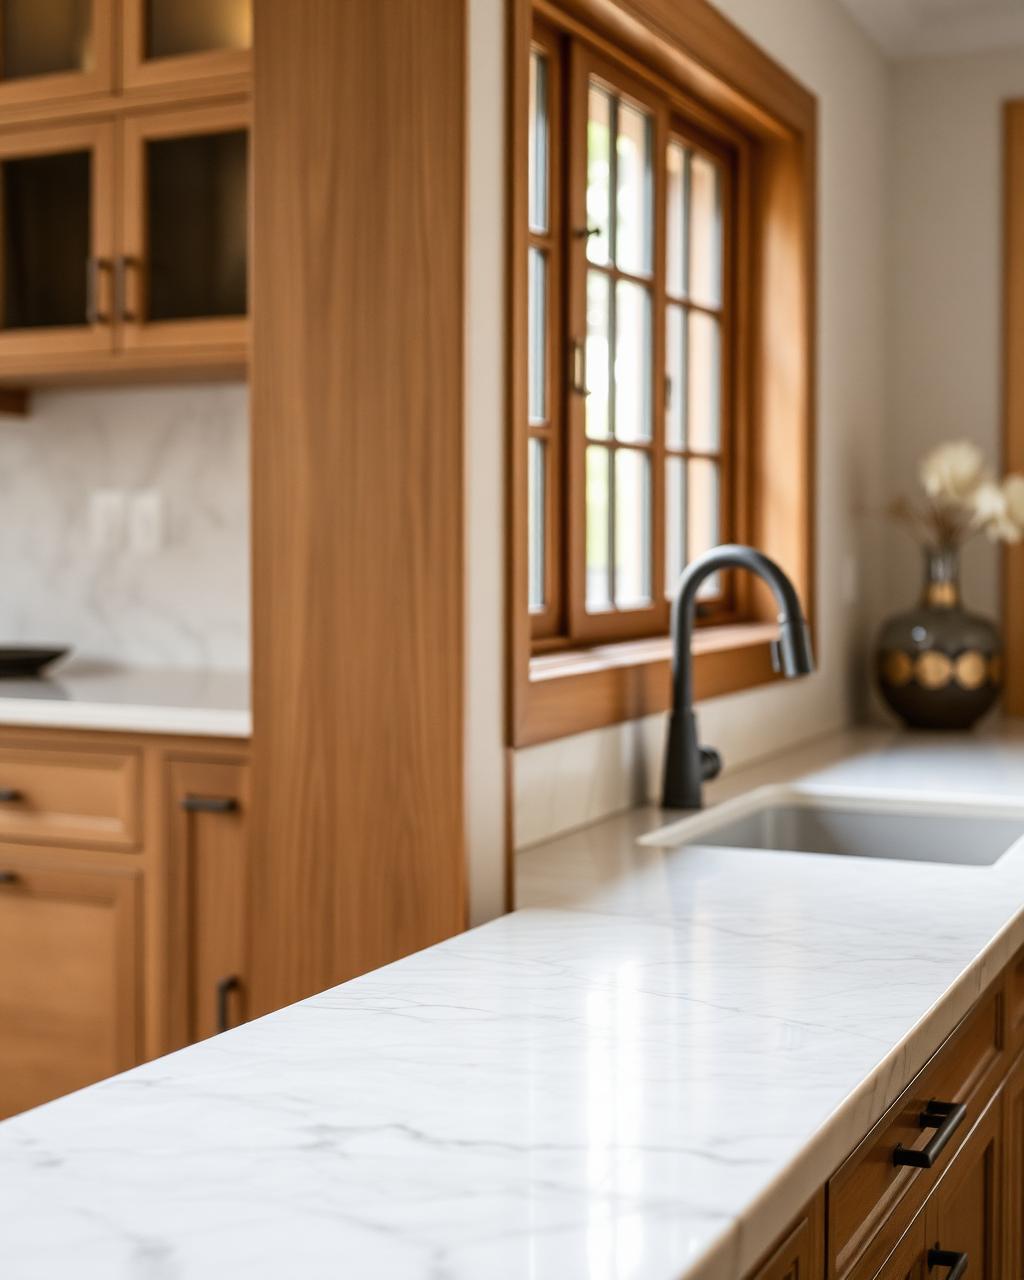
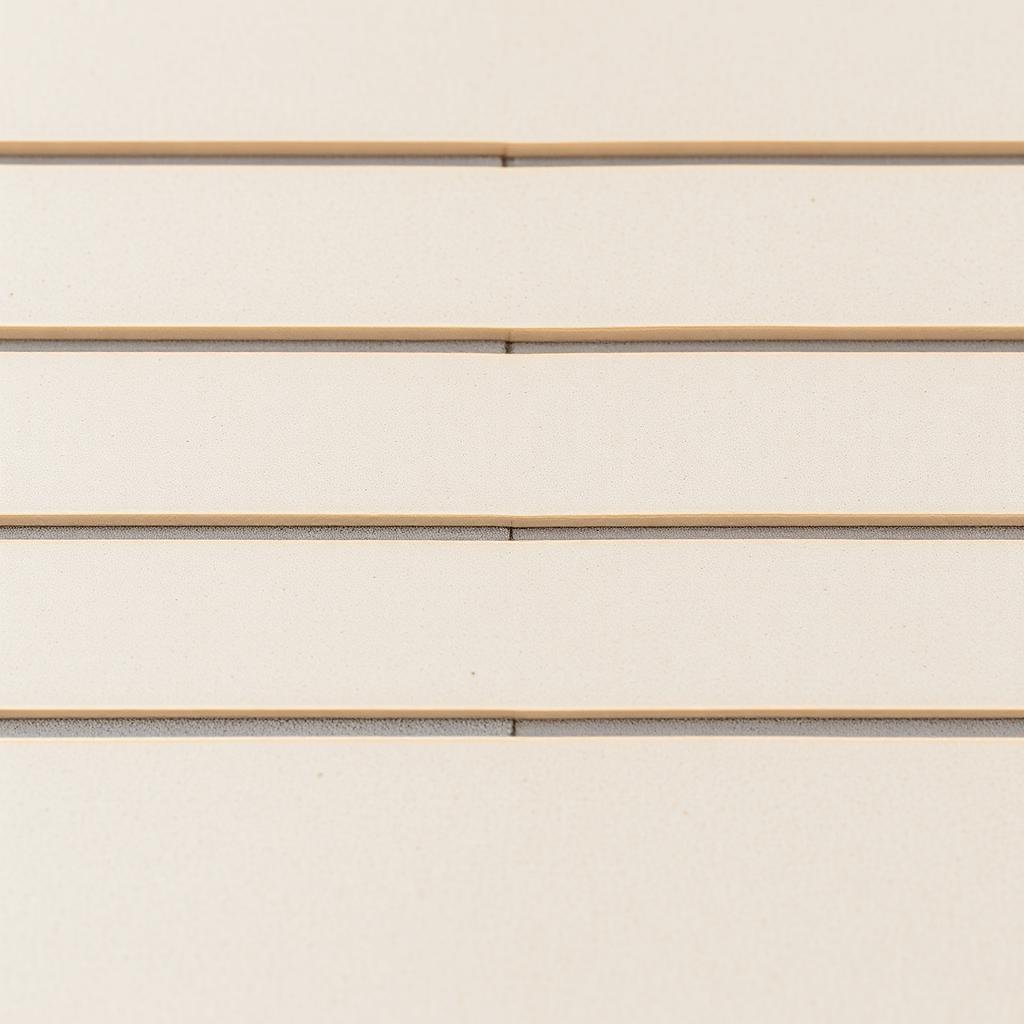
Every finish is chosen before demolition starts. We bring samples into your home, compare them against the actual light, and narrow the options to a short list that works with the architecture.
You are not left alone in a showroom. We coordinate the selections, confirm lead times, and make sure each material can be installed the way it was drawn.

Cabinetry

Stone and Surfaces
Tile

Flooring

Fixtures

Paint
Why New Edge
Every project is run by employees and subs we have worked with before, under a single contract that covers design and construction. We pull permits, schedule inspections, and stand behind the work with a written warranty.
Carpenters, project managers and finish crews are on payroll, not pulled from a day-labor pool.
You sign once. The same team that draws the plans runs the job site and closes out the punch list.
A written warranty on labor and installation covers the period when issues actually show up.
We file with the City of Austin, coordinate inspections, and keep the project legal from demo to final.
It was a pleasure working with the team. We did a complete remodel inside and out of our East Austin home and the crafts...
This is the crew you need when seeking a manager who will listen, respect your budget, and see your vision through. Our ...
They are a wonderful company to work with. The communication about what you need is flawless and more importantly, the s...
Where We Work
We meet homeowners in Austin and the surrounding communities for in-person consultations, site walks and finish selections.
New Edge Renovations
1127 Eleanor St
Austin, TX 78721
(737) 359-1475
Monday – Friday: 8:00 AM – 5:00 PM
Saturday: By appointment
Sunday: Closed
Areas Served
Common Questions
The timeline depends on how much of the room we are changing. A straightforward update moves faster than a full reconfiguration with custom finishes. At our first meeting we will walk through your specific scope and give you a realistic schedule, including PLACEHOLDER: typical range.
In many cases, yes. For most kitchen and bath projects we seal off the work area and protect the rooms you still use. If the project covers every bathroom or most of the house, we will tell you upfront which phase may be easier to spend elsewhere.
We handle all permitting and inspections as part of the job. Our team submits the plans, coordinates inspectors and does not move the next trade in until the prior work is approved. You should not have to call the city or chase paperwork yourself.
Any change is written up and approved by you before we proceed. If you add something during the job or we find an unexpected condition, we explain the cost and options before the work continues. You will not get a surprise invoice at the end of the project.
Design is included. We measure your space, draw the plans and present finish options so you can see everything before construction starts. If you already have an architect or designer, we are glad to coordinate with them.
We walk every finished area together, address any punch-list items on the spot and hand you a written warranty. After move-in, we remain available for questions about the work we completed.
Start the Conversation
Send us the basics and a member of our team reviews it, then reaches out to set up a call. Typical response time: [PLACEHOLDER: response time].
Prefer to call?
(555) 000-0000