Bathrooms · July 29, 2026 · 5 min read
What to Consider Before a Bathroom Remodel
The layout and material decisions that help create a calm, functional bathroom with lasting value.
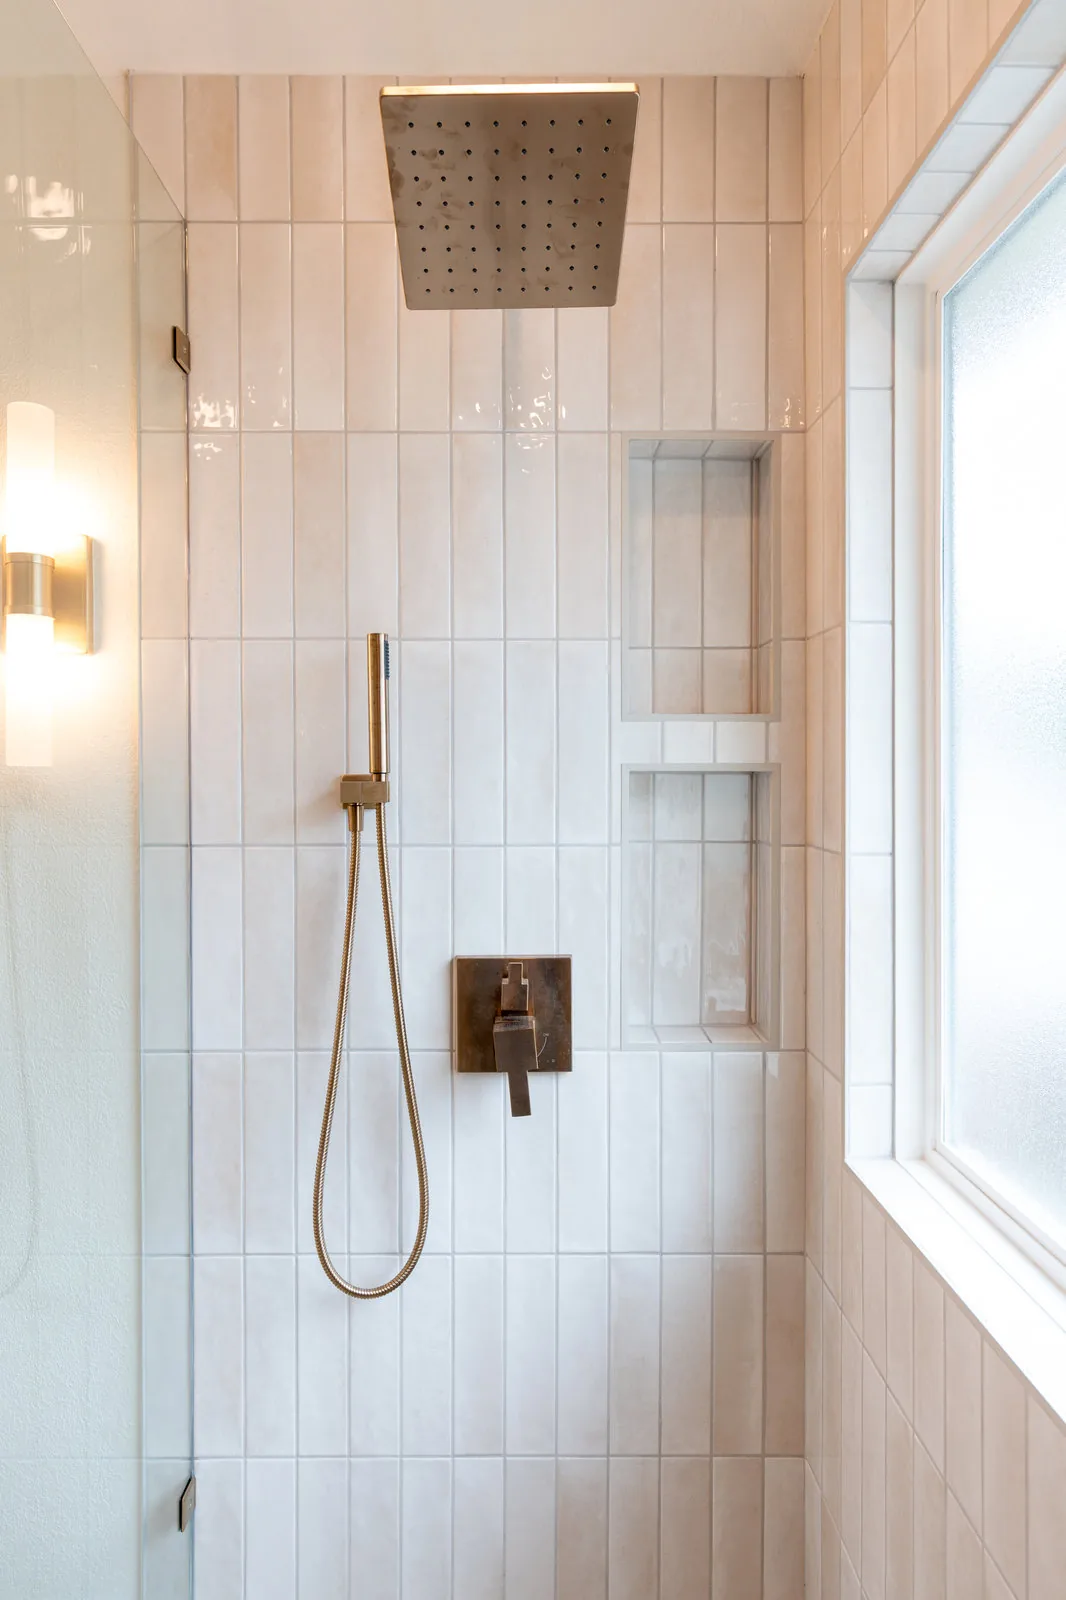
Bathrooms are compact, technically detailed spaces. A thoughtful remodel addresses waterproofing, ventilation, lighting, storage, and daily comfort as one coordinated design rather than a collection of finishes.
01
Evaluate the existing layout
Start by identifying what does not work today. Door swings, narrow clearances, limited counter space, and poorly placed fixtures can affect the room more than its size suggests.
Sometimes a more efficient plan can be achieved within the existing footprint. In other homes, moving plumbing or borrowing space from an adjacent room may create a more meaningful improvement.
02
Treat waterproofing as part of the design
The surfaces you see depend on careful preparation behind them. Shower systems, transitions, slopes, and penetrations should be resolved before tile or microcement is installed.
03
Layer light and storage
General light, focused vanity light, and softer ambient light each serve a different purpose. Recessed medicine cabinets, niches, and well-planned vanity drawers can add storage without making the room feel visually heavy.
Planning a renovation?
New Edge Renovations works with Austin homeowners from the first walkthrough through construction and final details.
Request a consultation